Enquire
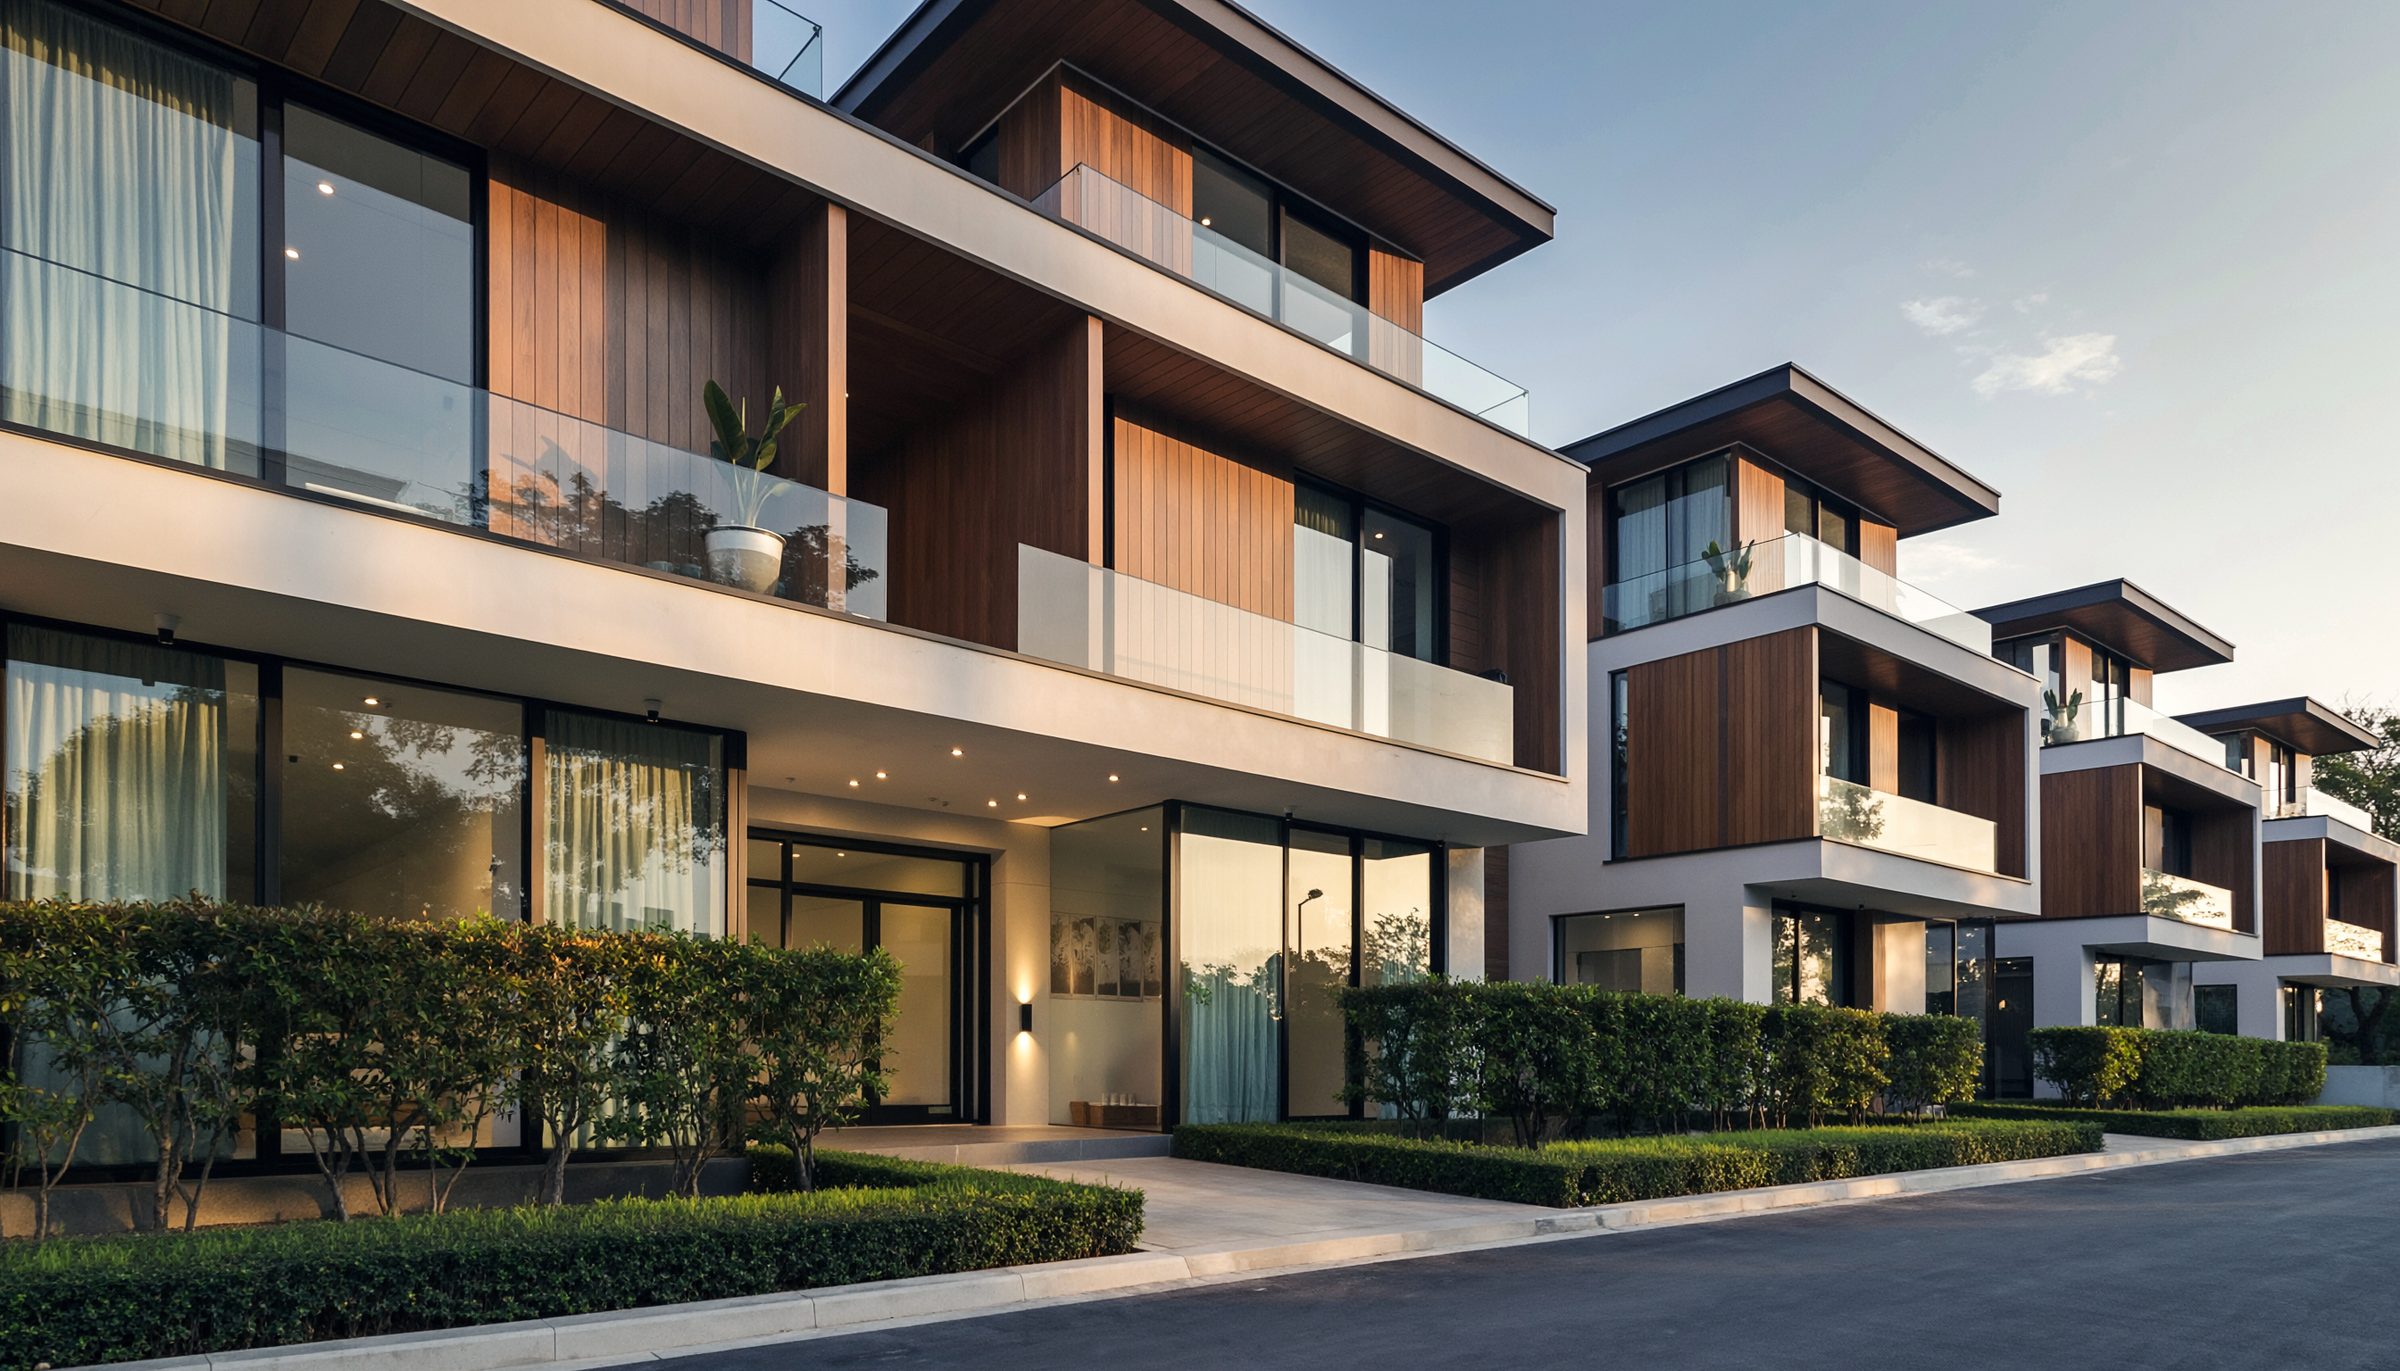
A row of three-storey townhouses with timber cladding and glass balconies at dusk

466 Wattleup Road, Hammond Park

Parkside Living,
Redefined.

Learn more
An open-plan living room with a timber staircase, kitchen and sofa

These are homes designed to
be lived in and loved.

Designed for
Modern Living

Every townhouse has been thoughtfully designed to bring together natural light, comfort and functionality. Spacious open-plan living, contemporary kitchens, generous bedrooms and private outdoor spaces create homes that feel effortless to live in and enjoy.

Quality finishes and carefully selected materials add a refined sense of style, while durable, practical design ensures each home is built for everyday living and lasting appeal.

A bright kitchen and dining area with timber cabinetry and an island bench

Home Design Options

  • Type 1A living room

    4 bed / 2 bath / 2 car

    Type 1A

    Lots 1, 2, 6, 9

  • Type 1B living room

    3 bed / 2.5 bath / 2 car

    Type 1B

    Lots 1, 2, 6, 9

  • Type B kitchen bench

    4 bed / 2 bath / 2 car

    Type B

    Lots 1, 2, 6, 9

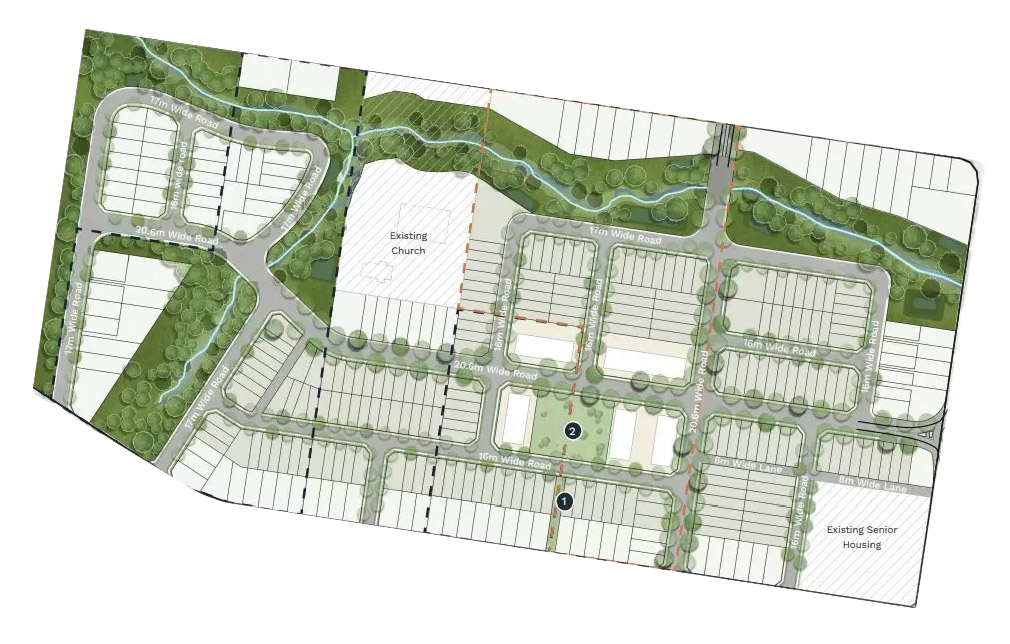
Master Plan

Master plan of the development: lots, roads, the creek reserve, the existing church and the existing senior housing
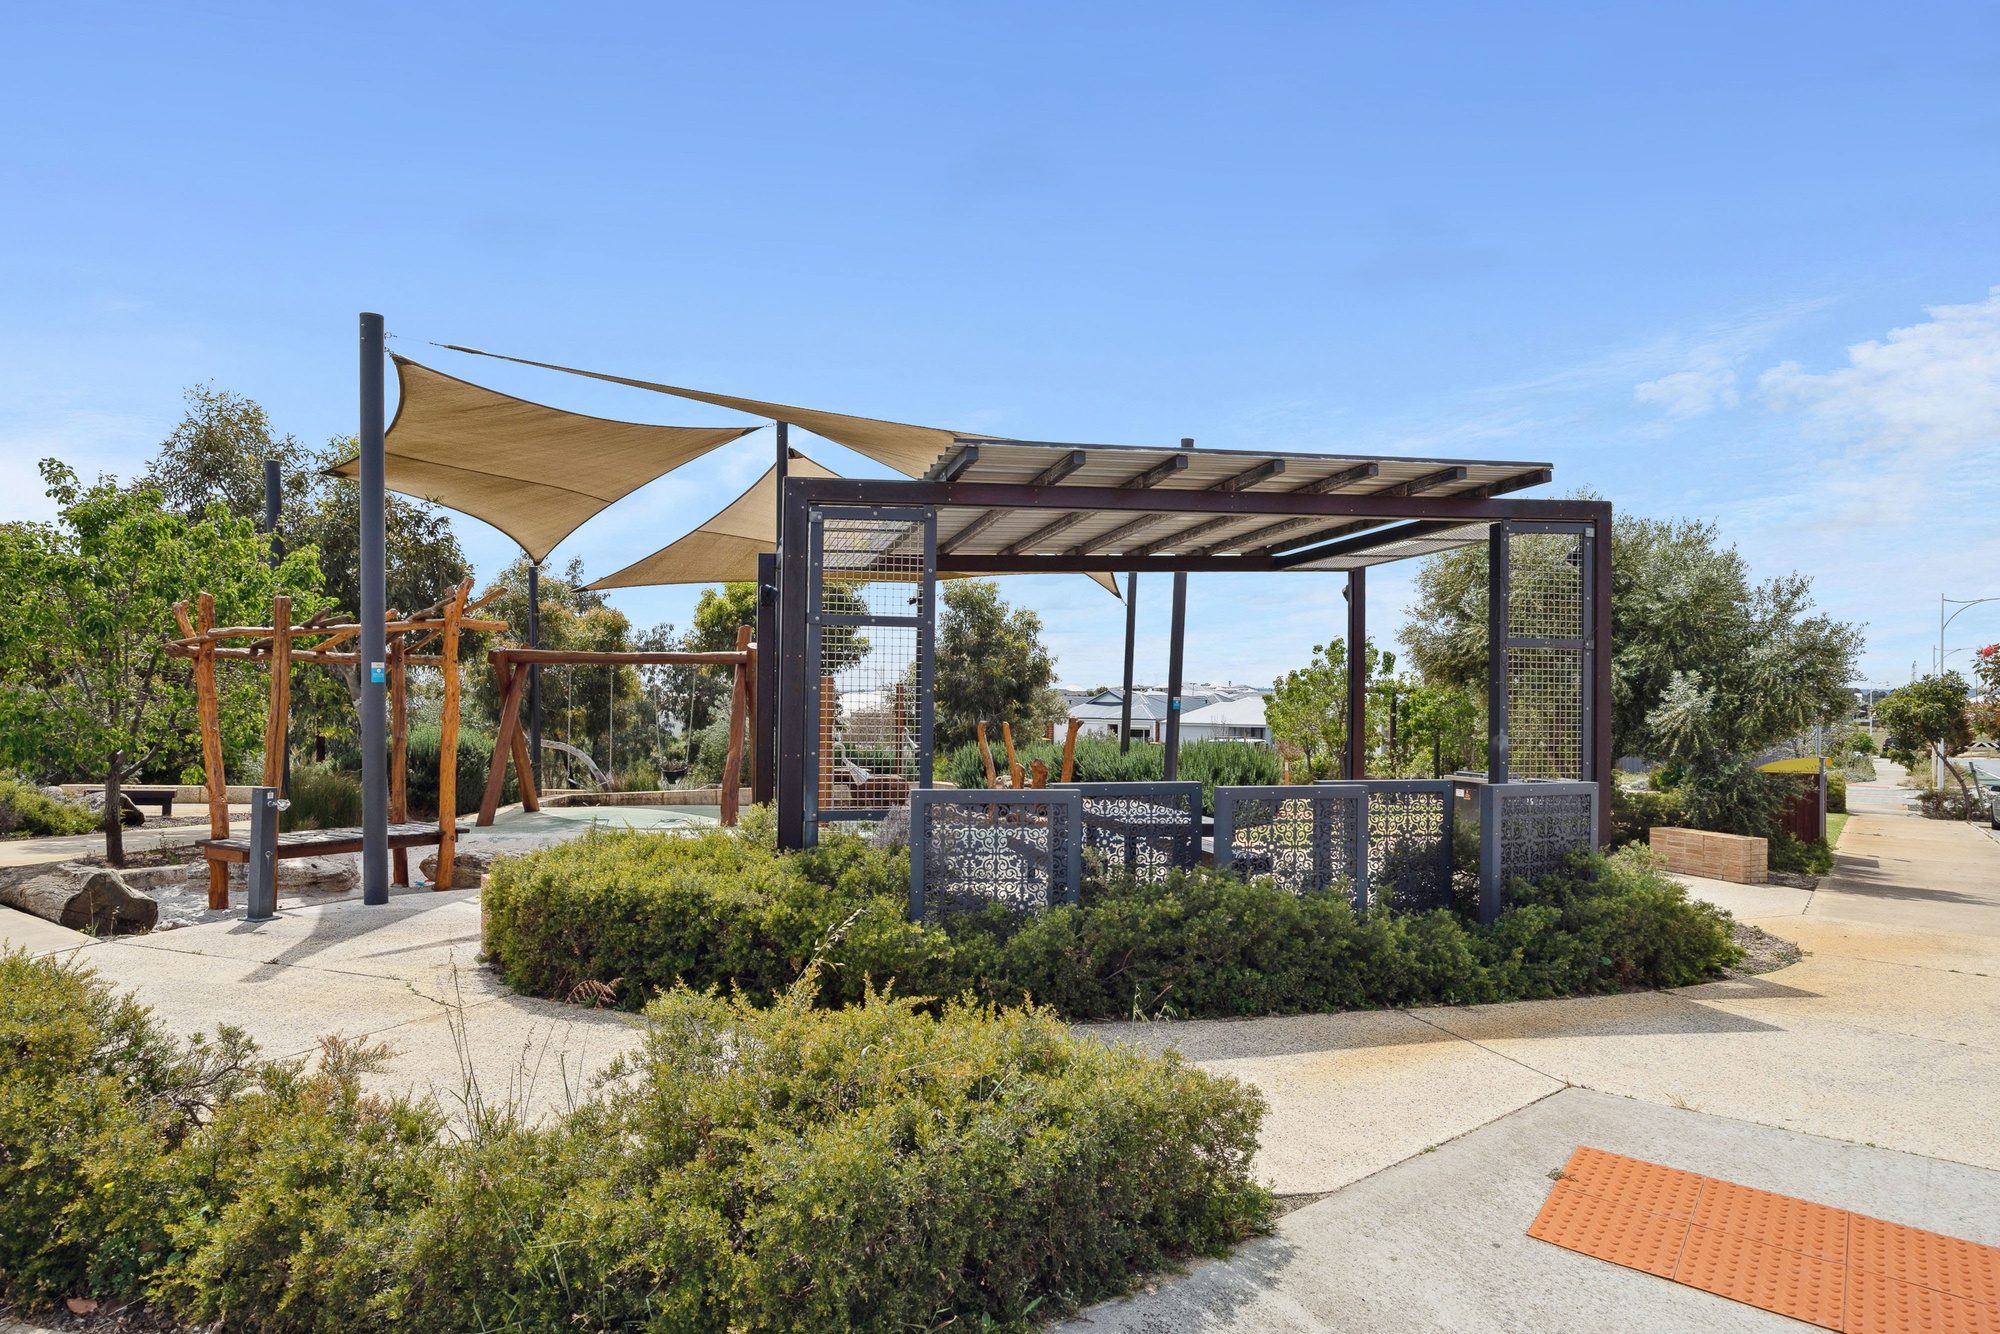
A shaded playground and picnic area in a local park
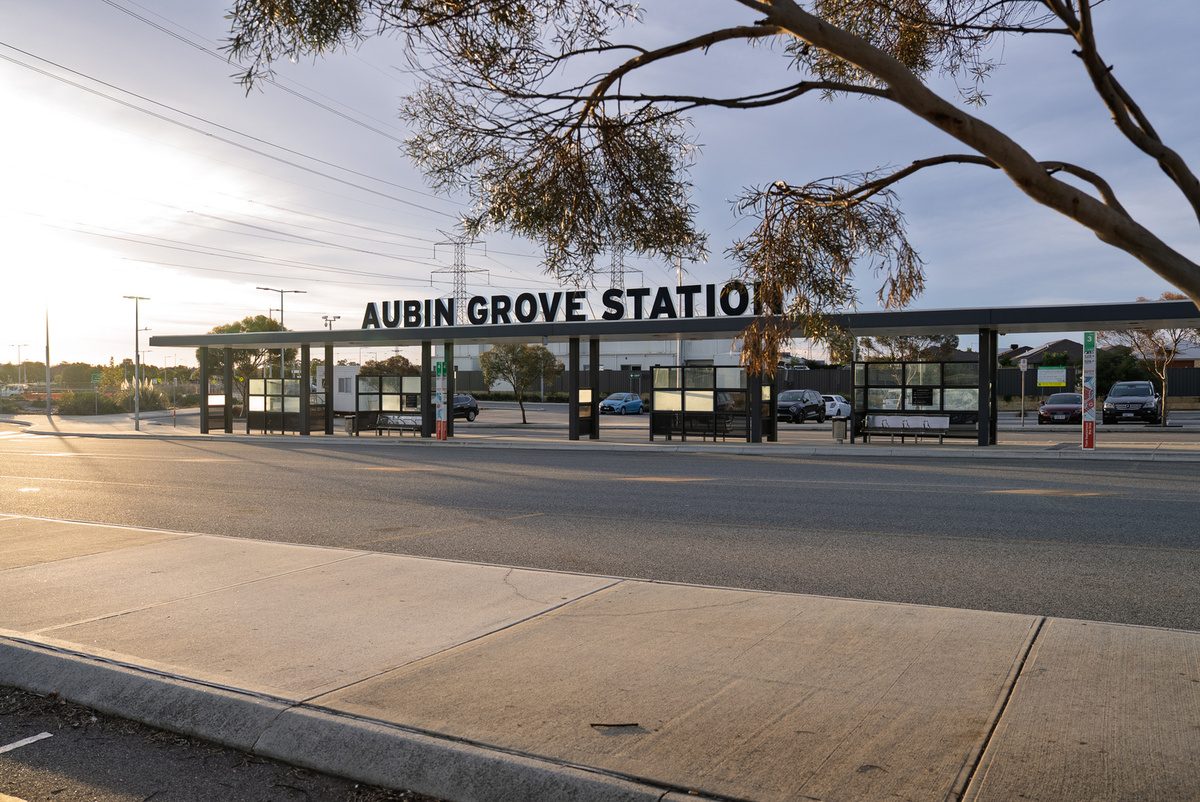
  • Aubin Grove train station

A Location Designed
Around Lifestyle

From the morning school run to the daily commute, weekend shopping or an afternoon at the coast, 466 Wattleup Road places convenience and connection at the heart of your everyday.

A well-positioned address with the essentials close, the city connected and lifestyle opportunities all around.
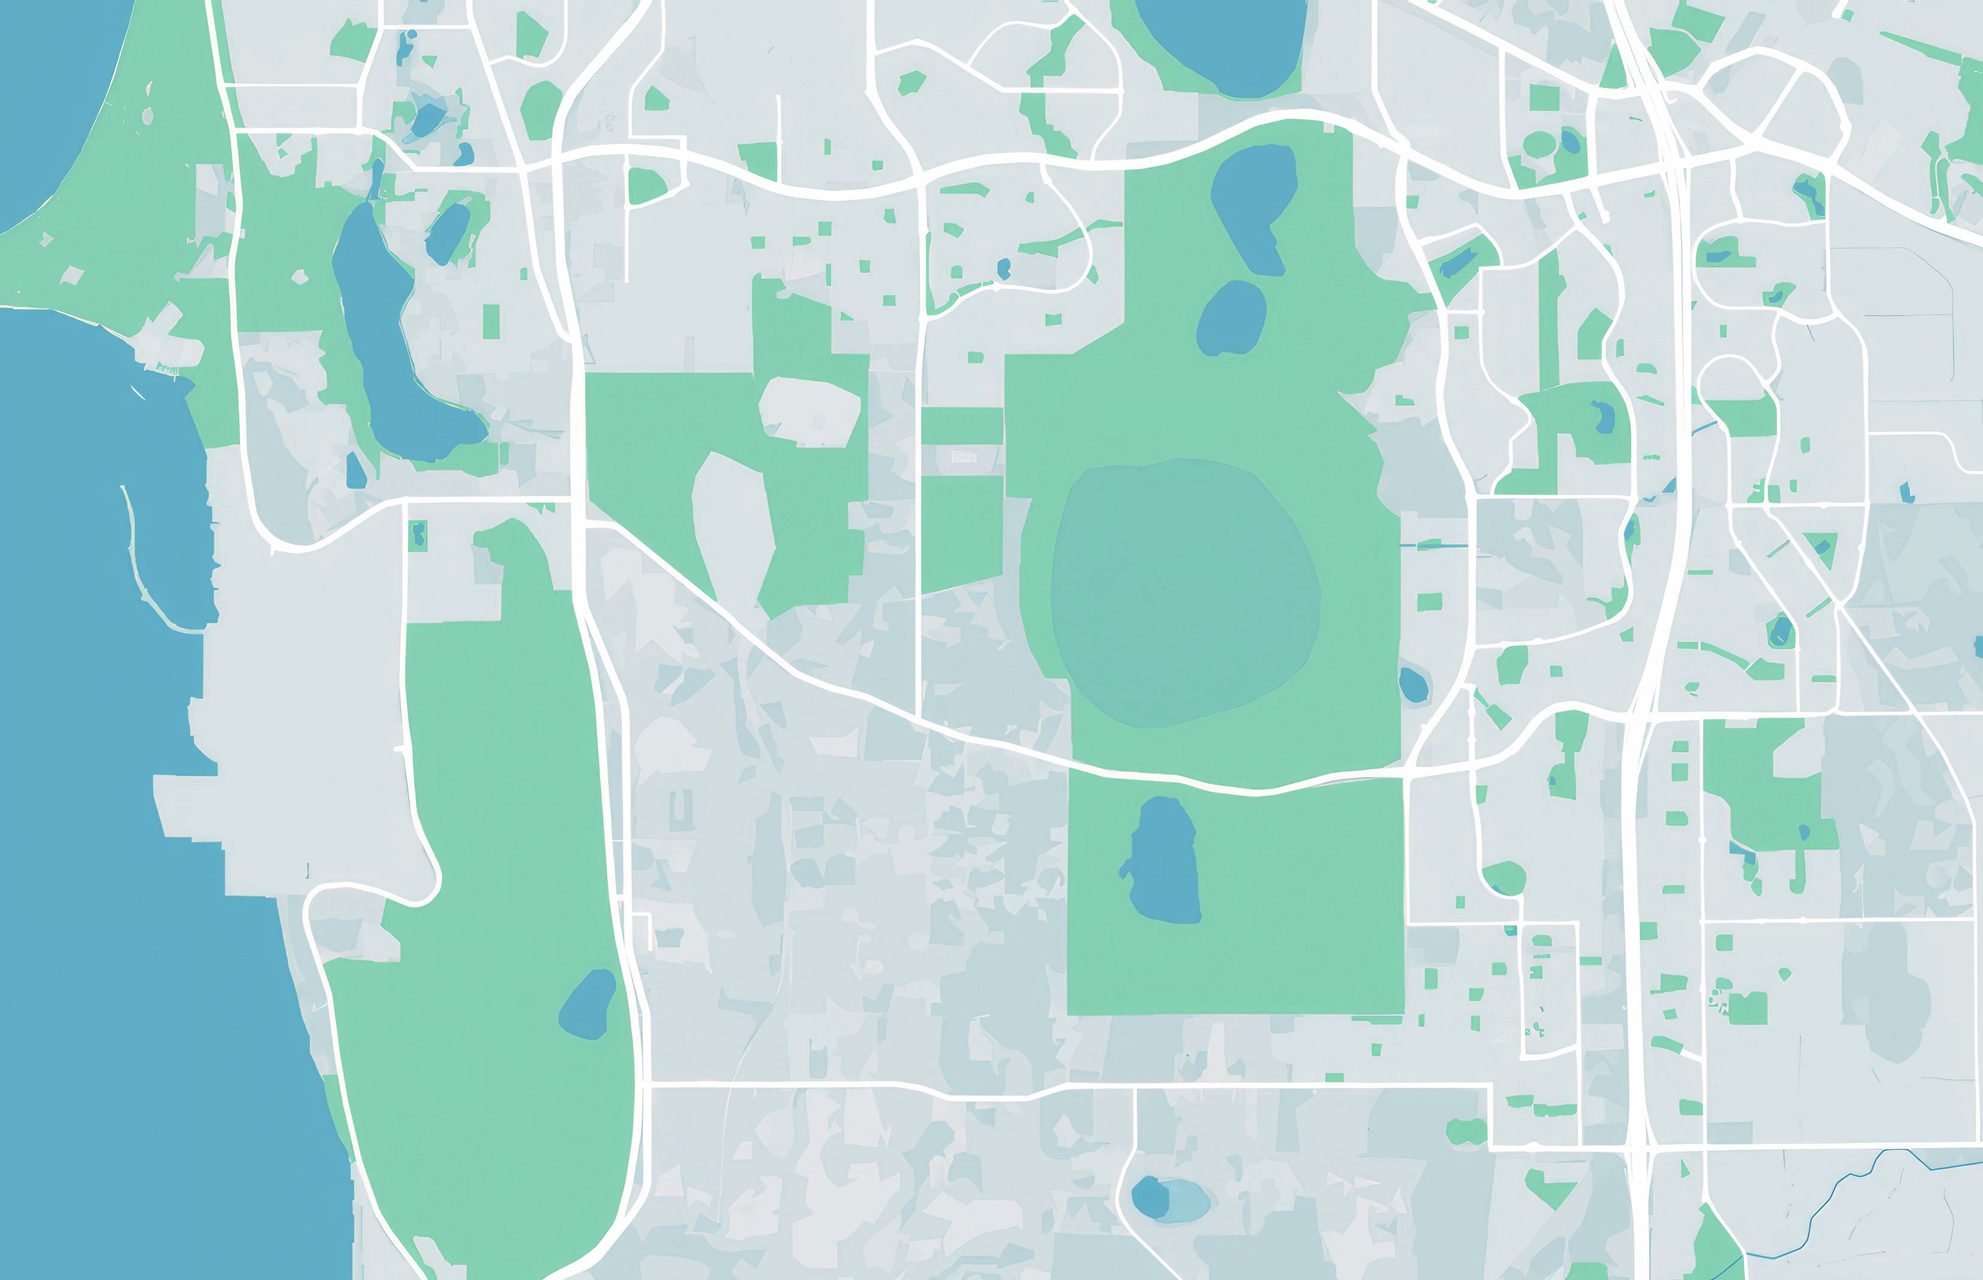
Map of Hammond Park, Thomsons Lake and the Kwinana Freeway

Sales office

123 Anywhere St., Any City, ST 12345

Phone

(123) 456-7890

Email

[email protected]

Like to learn more about
466 Hammond Park?

Fill up the form below and we will be in touch.